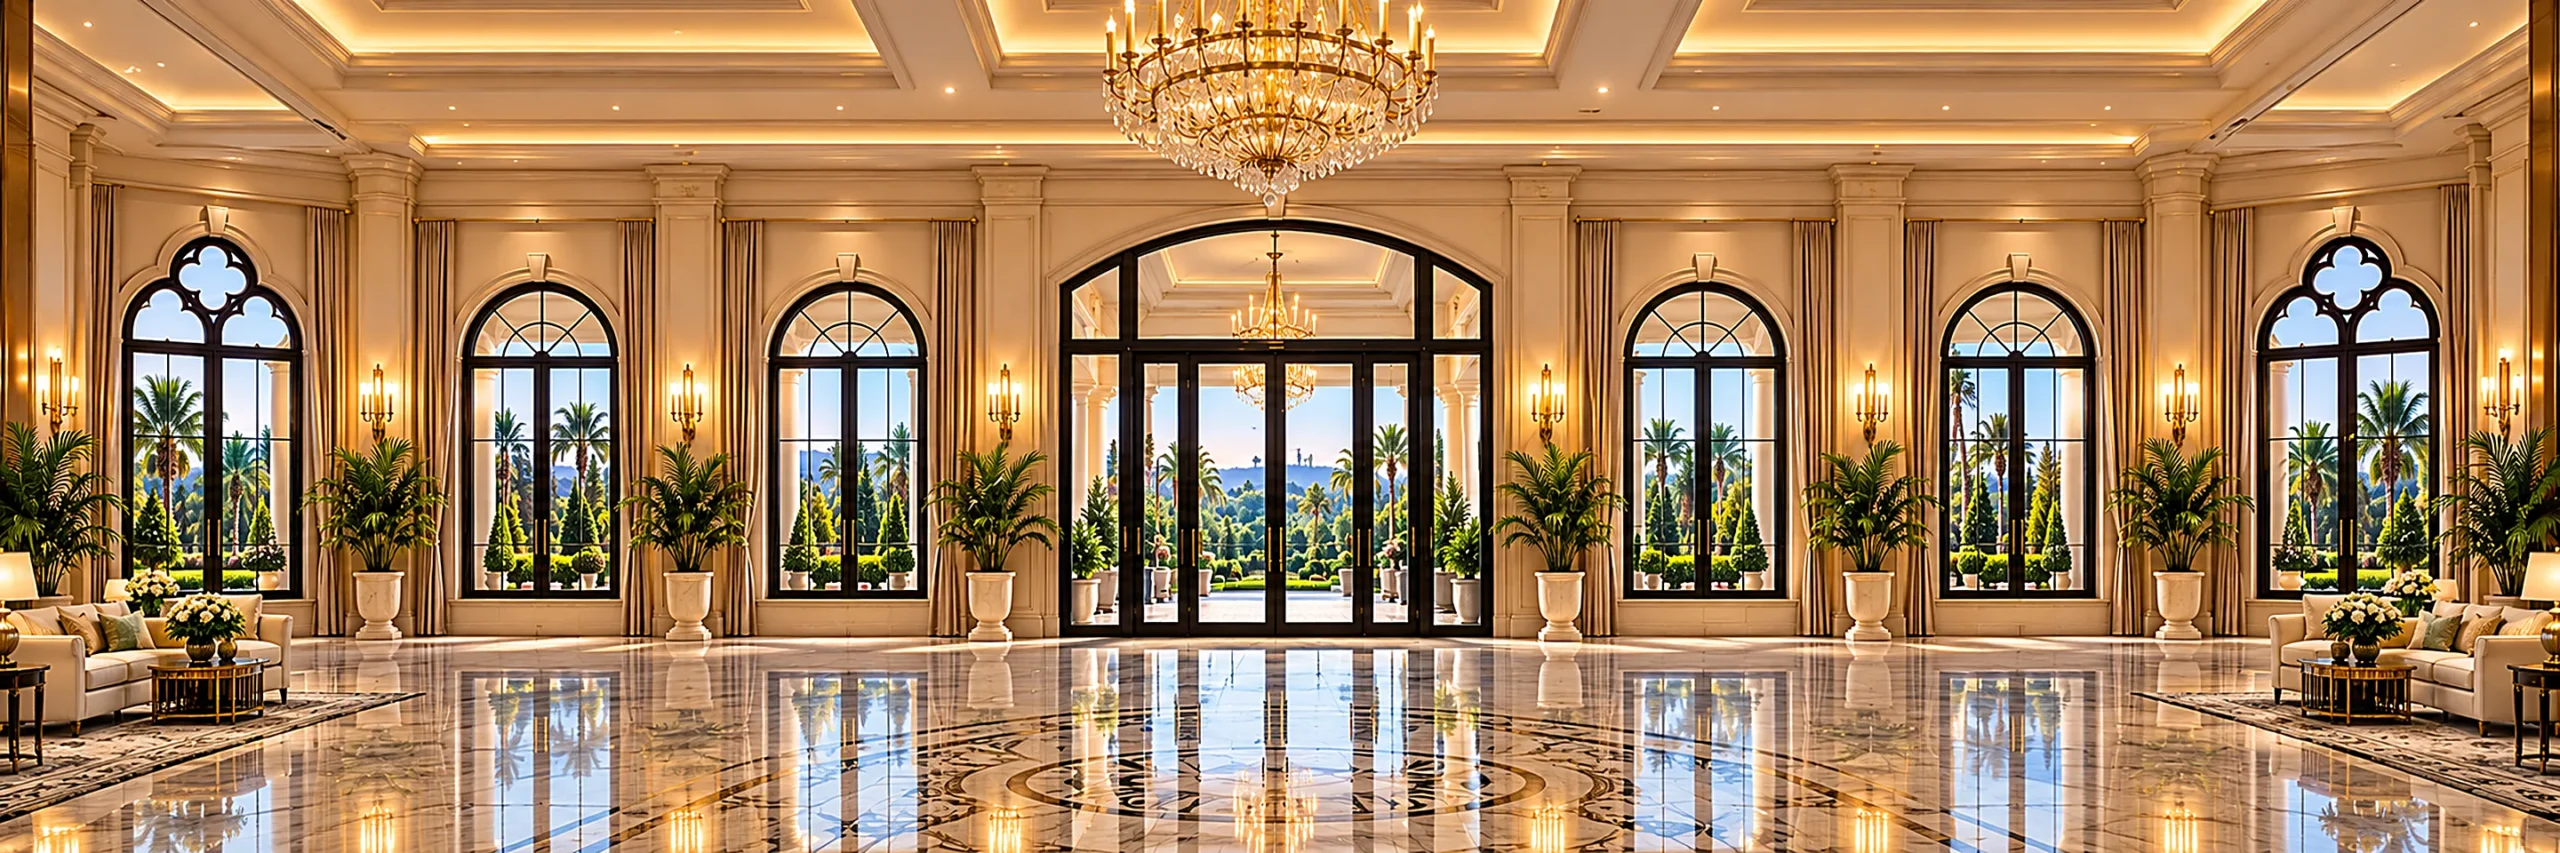
Grand Ballroom

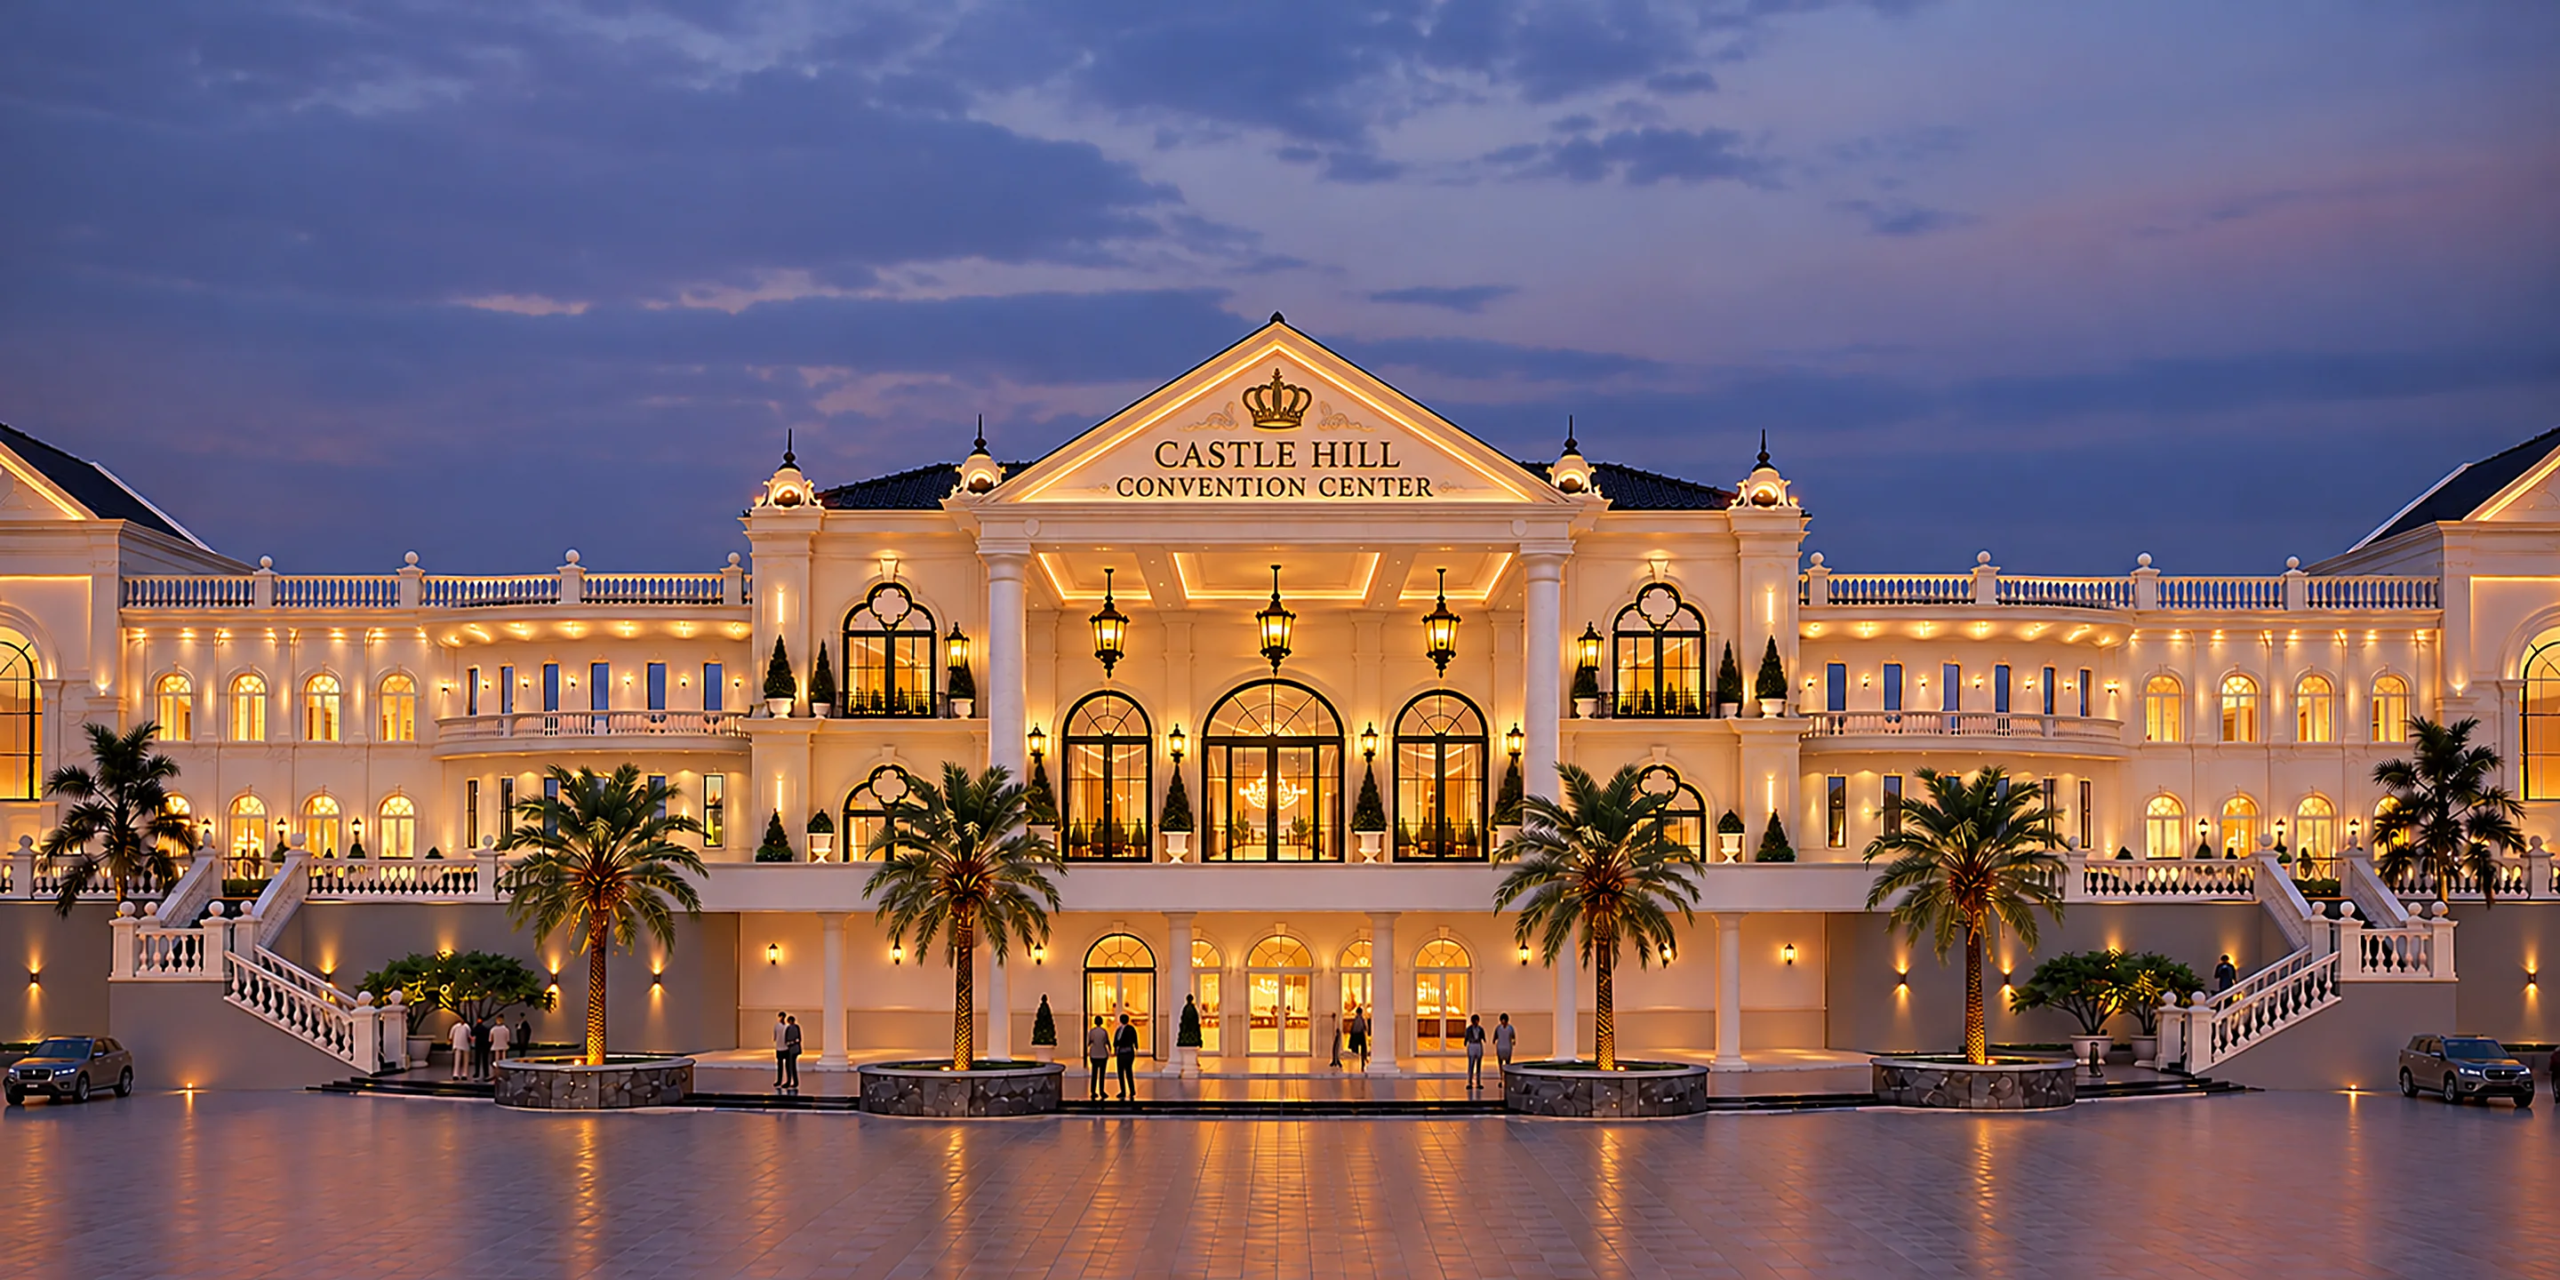
Our Venues

Eight spaces. One seamless event.

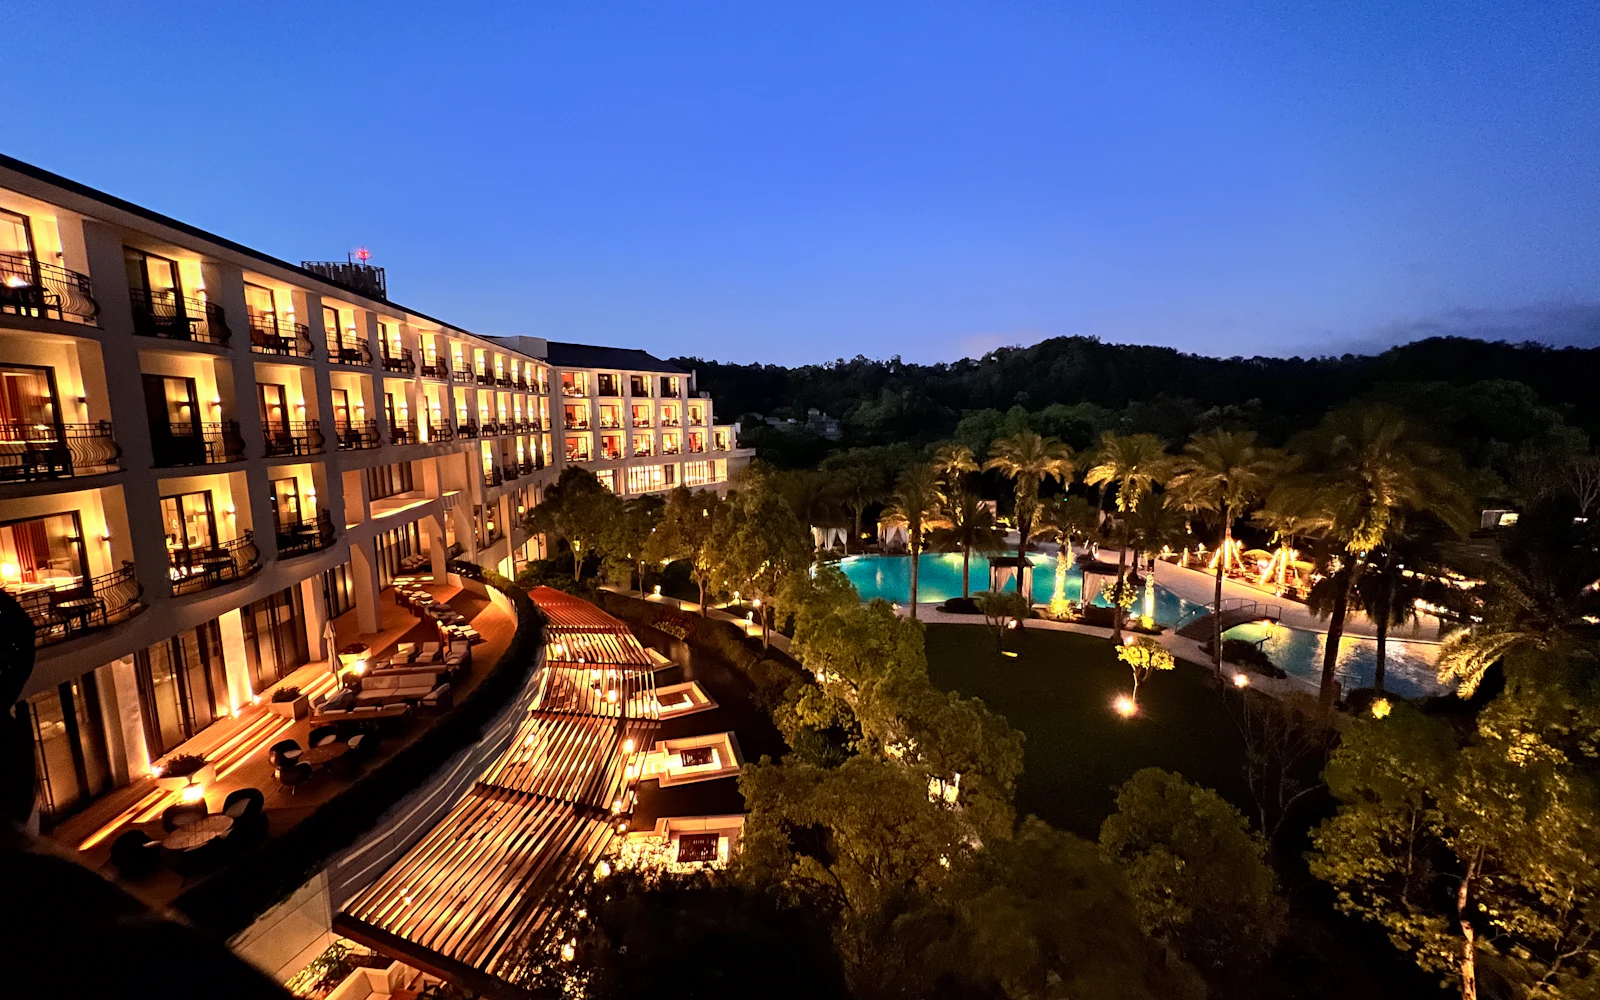
Grand indoor halls, open-air gardens, a rooftop venue and private lounges, all on one hilltop estate in Ottapalam.

8
Event and hospitality spaces
10 acres
Hilltop setting
1
Event party at a time
On-site
Castle Suites for your guests

Event Venues

Halls and gardens for every celebration

Four main venues for weddings, receptions and large events. Each one is shown with its own size and guest range.

01 · Indoor

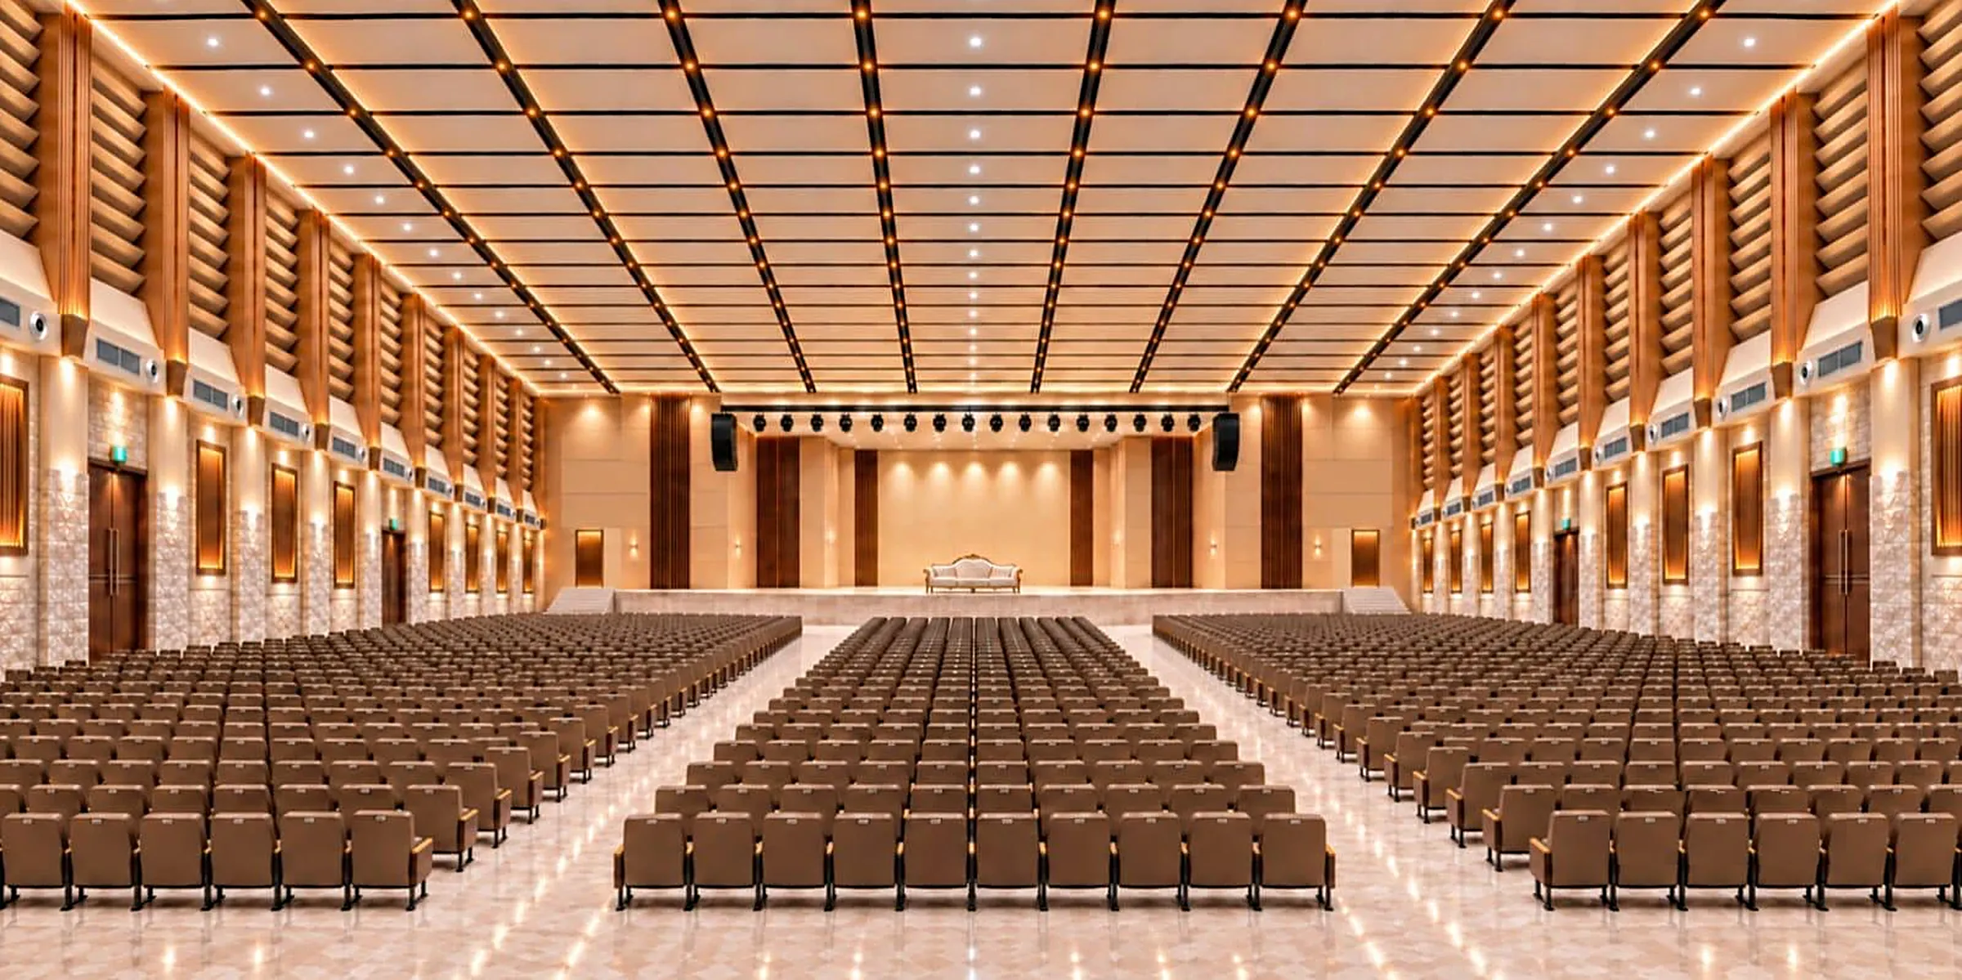
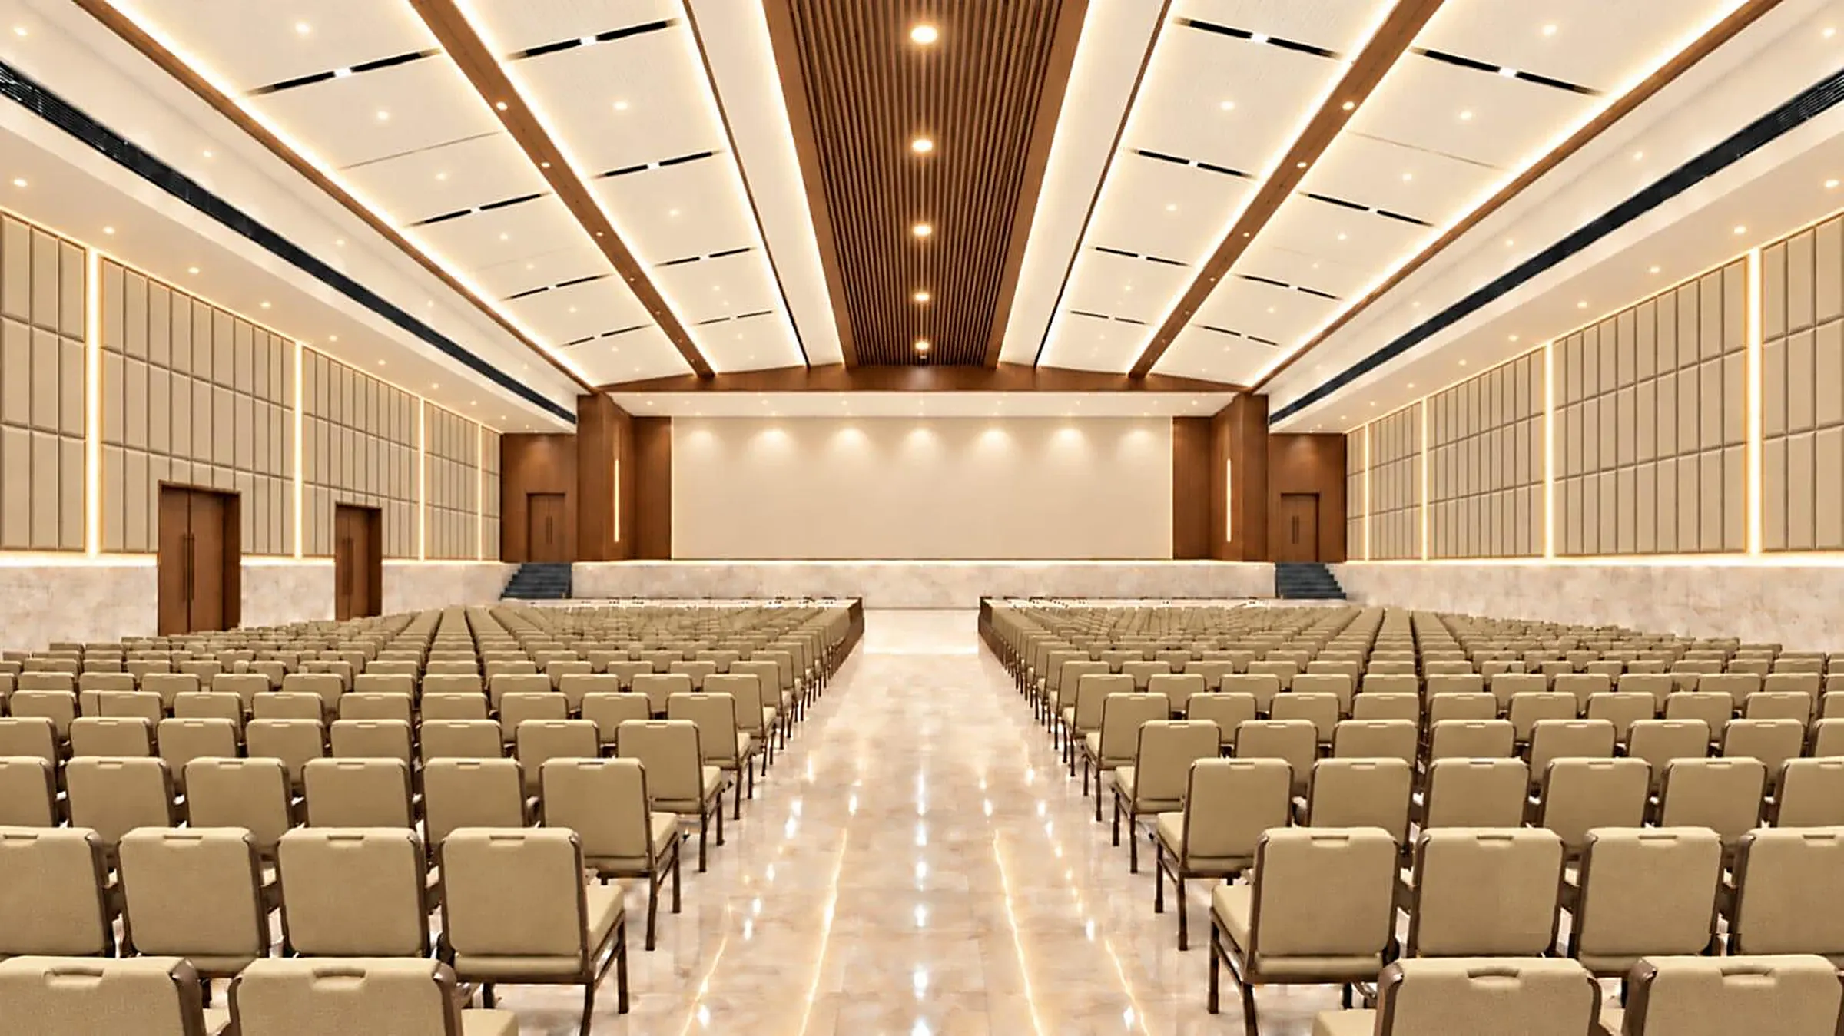
Grand Ballroom

Our flagship hall for grand indoor weddings and receptions.

Floor area
15,360 sq ft
In sq m
1,427 sq m
Theatre style
1,600–2,000

Weddings · Receptions · Large corporate events · Award nights

Explore Venue
02 · Indoor

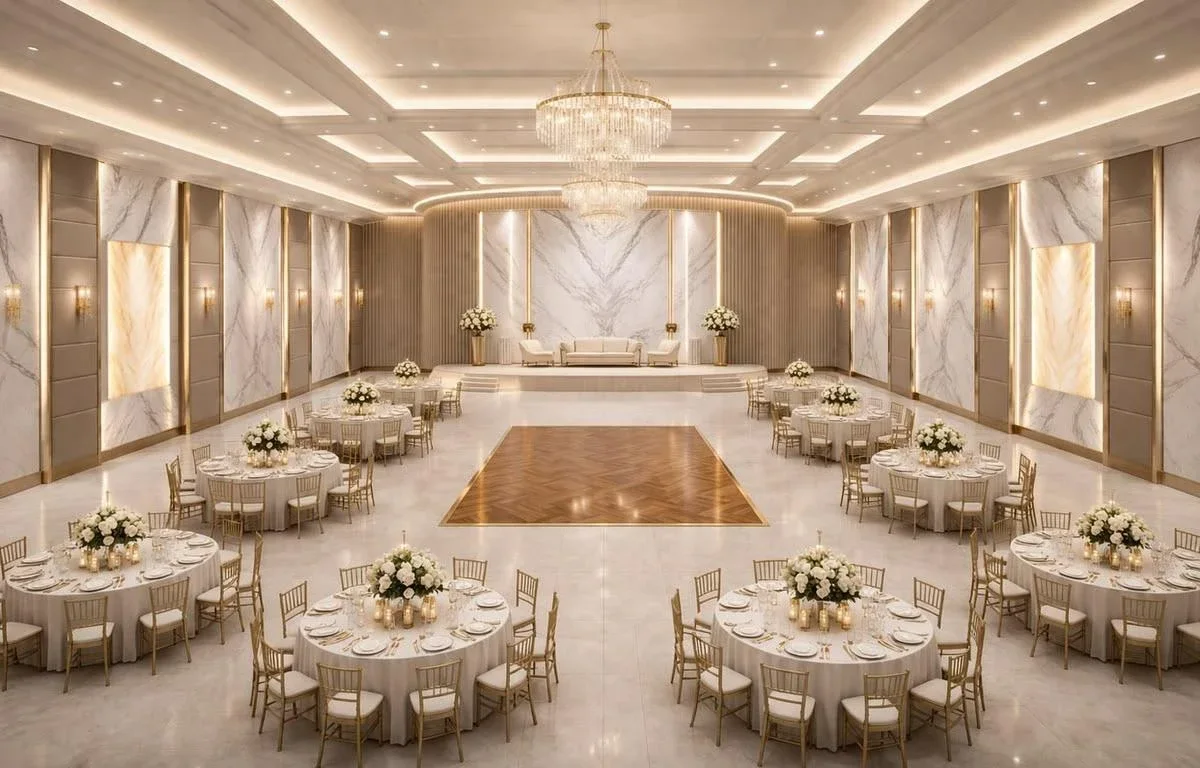
Grand Pavilion

An elegant hall for weddings, engagements and receptions.

Floor area
10,000 sq ft
In sq m
929 sq m
Theatre style
900–1,100

Weddings · Engagements · Receptions · Family celebrations · Conferences

Explore Venue

03 · Indoor

Regent Hall

Our dining and multipurpose hall, supporting every main celebration.

Floor area
5,000 sq ft
In sq m
465 sq m
Theatre style
400–500

Wedding dining · Smaller functions · Seminars · Family gatherings

Explore Venue

04 · Outdoor

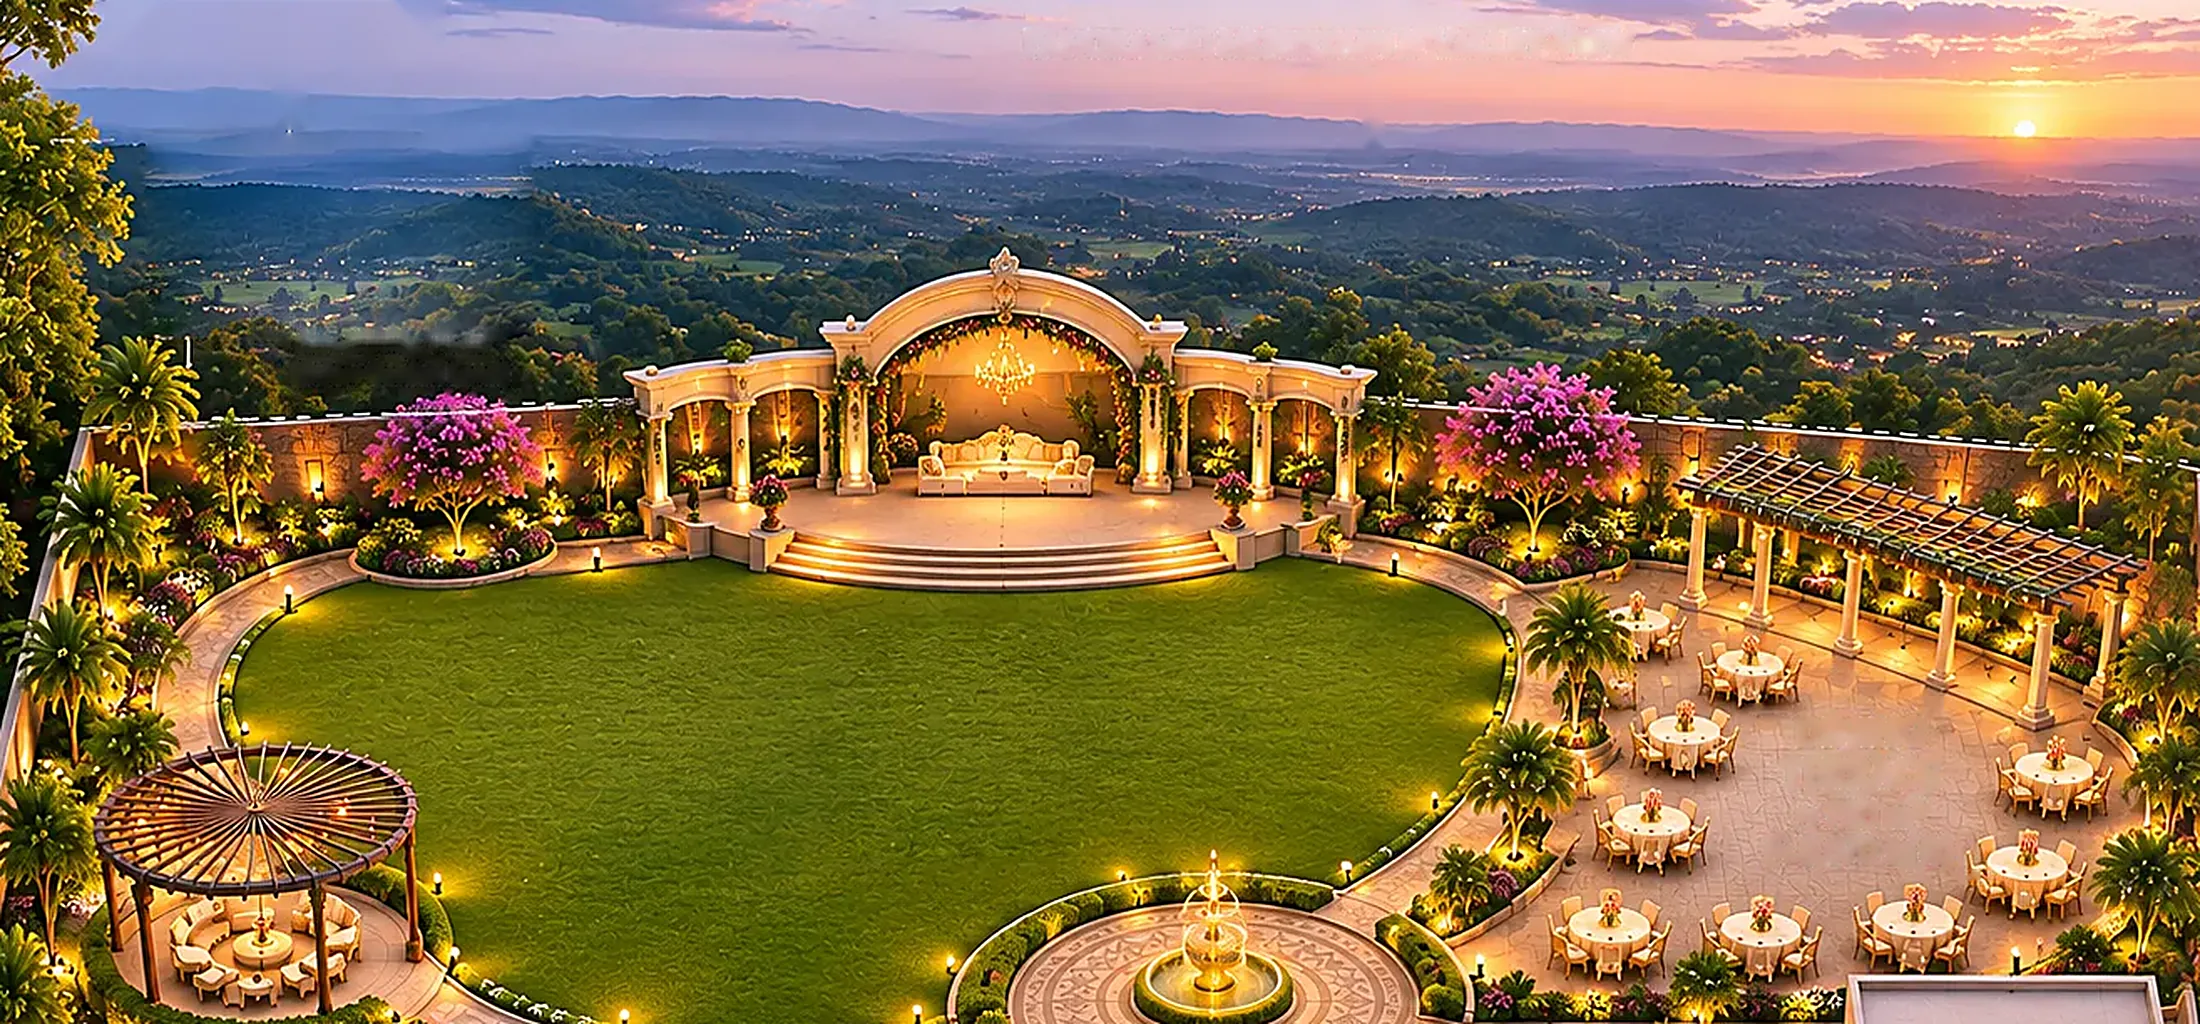
Aurora Gardens

Open-air ceremonies and garden weddings under the open sky.

Floor area
20,000 sq ft
In sq m
1,858 sq m
Theatre style
1,600–2,200

Garden weddings · Open-air ceremonies · Receptions · Evening celebrations

Explore Venue
Capacity Guide

Compare guest numbers

Indicative planning ranges by seating style. Each venue is shown on its own, so the numbers should not be added together.

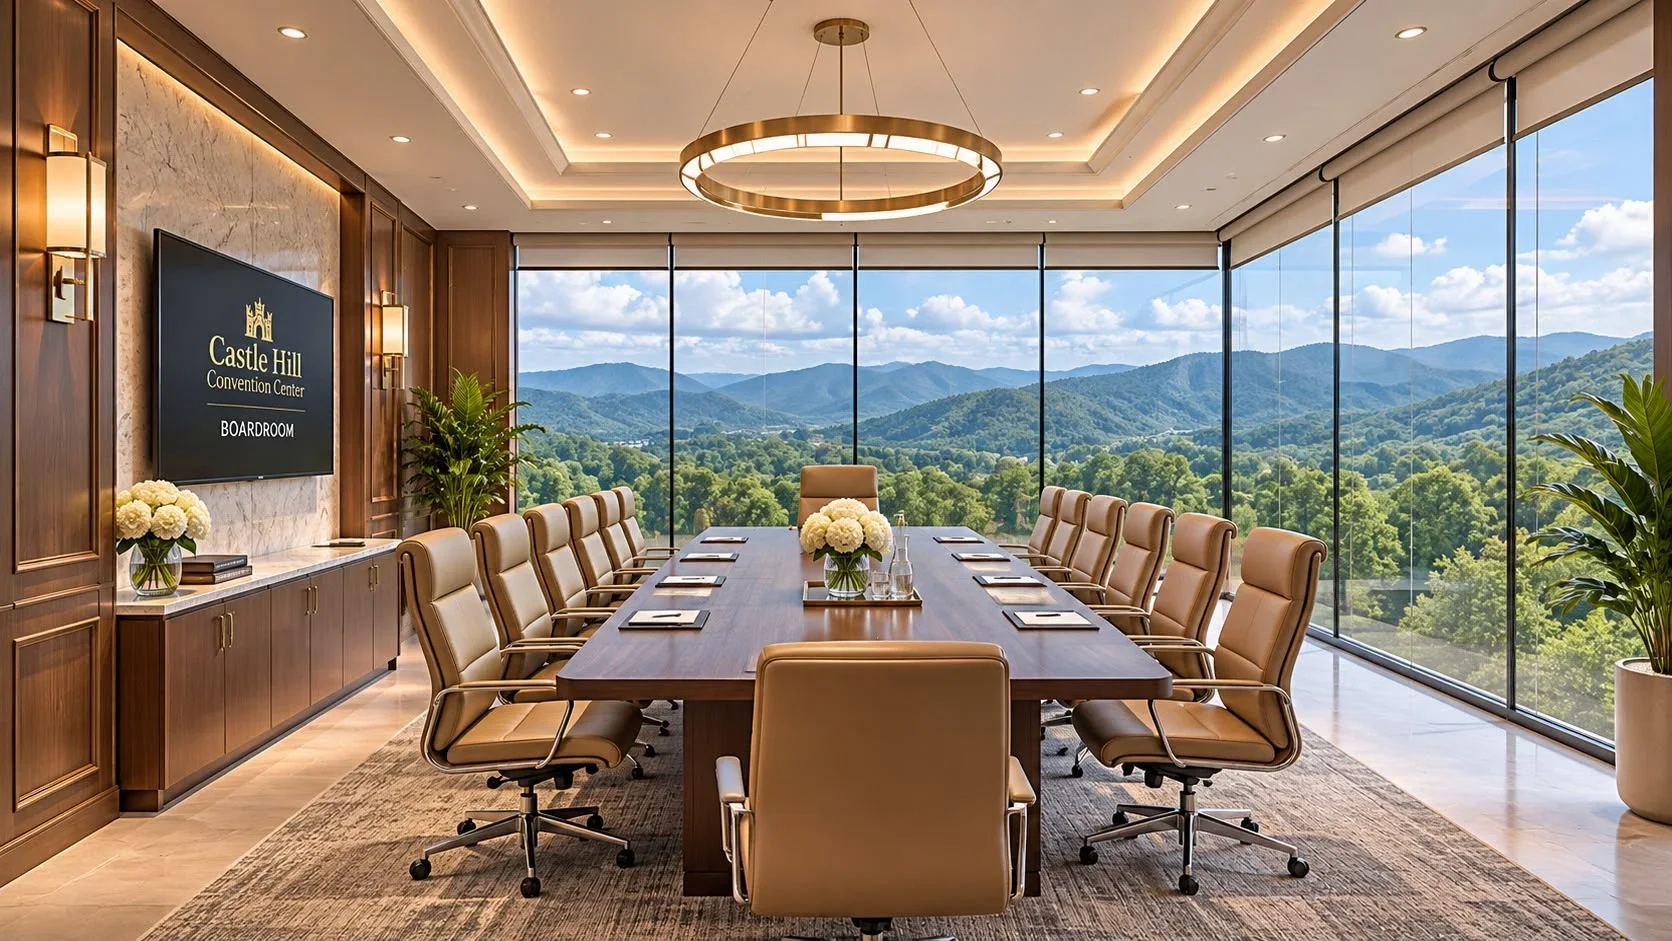
Seating styleGrand BallroomGrand PavilionRegent HallAurora GardensSkyBarBoardroom
Theatre1,600–2,000900–1,100400–5001,600–2,200180–24035–45
Classroom800–950500–600200–275700–90090–12018–24
Round Banquet1,000–1,200650–850250–3301,000–1,400120–18020–28
Rectangular Banquet1,110–1,250750–950300–3801,150–1,350150–20024–32
Cabaret500–700325–450160–225———
Standing1,600–2,2001,000–1,200425–5501,800–2,400200–28040–55
Boardroom Table—————16–20
U-shape—————18–24
Floating (whole event)Up to 2,500Up to 1,500On requestUp to 2,500On requestOn request
  • Indicative — subject to final approved layout. These are planning ranges, not approved maximum occupancy.
  • Floating means guests coming and going over the whole event, not all at the same time.
  • Grand Ballroom and Grand Pavilion areas are shown after the stage is taken out. Regent Hall has no stage.
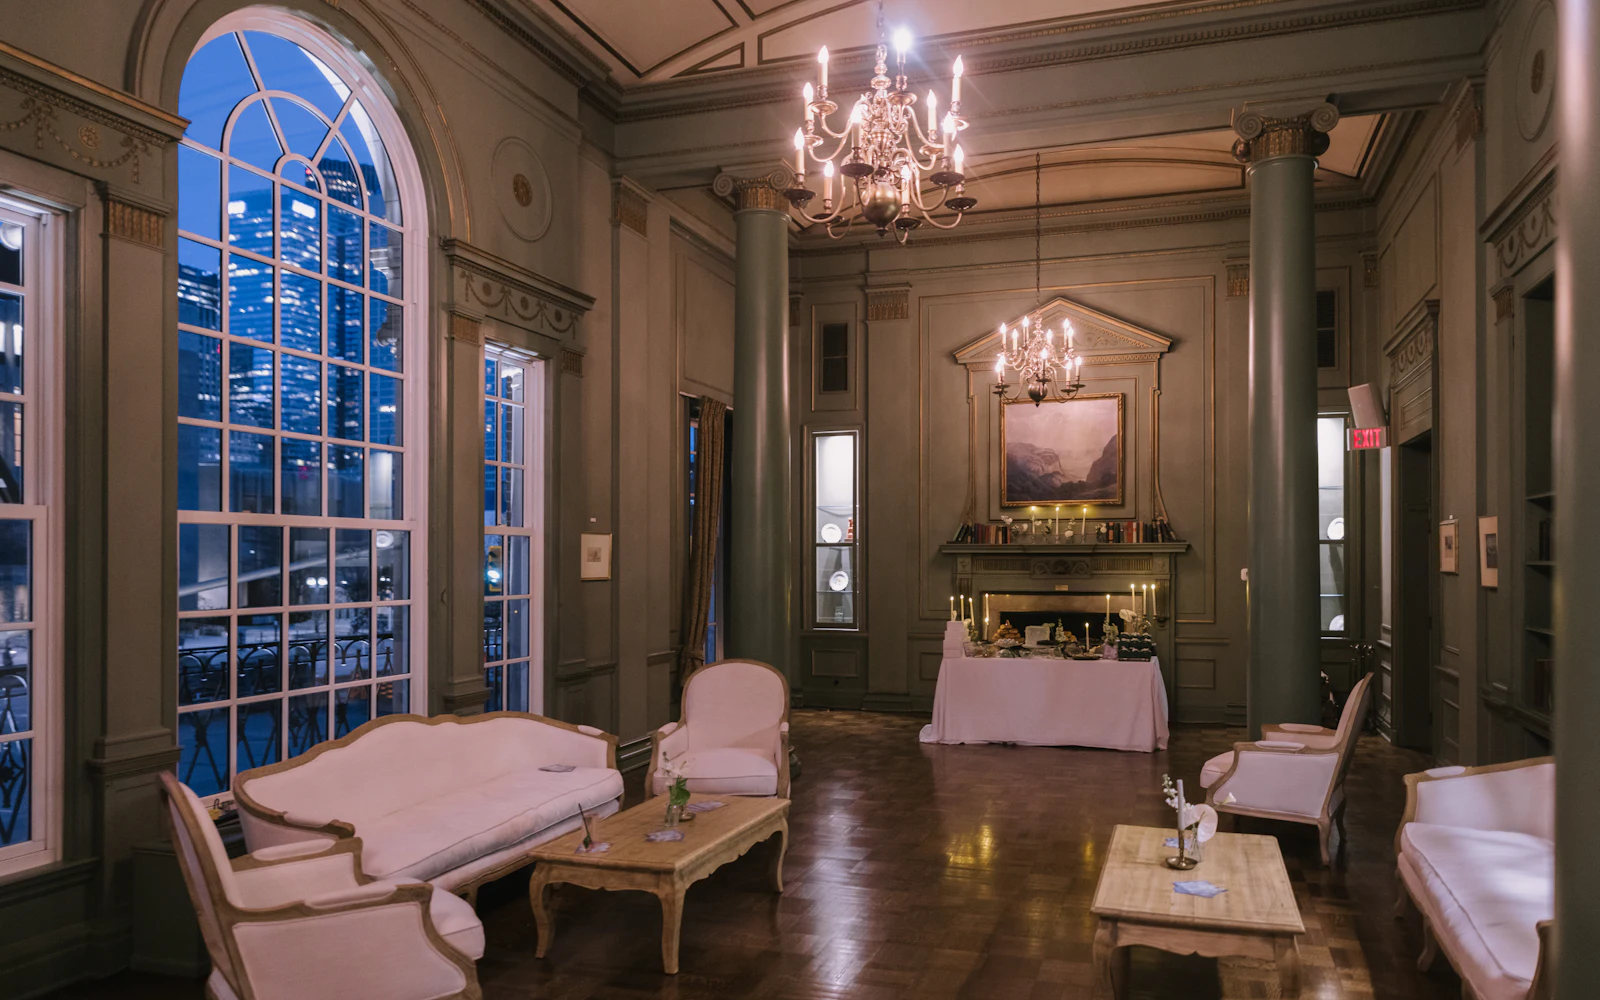
  • VIP Lounge: about 12–18 guests in lounge seating. Grand Lounge is used for arrival and circulation, not as extra event capacity.

Your Enquiry

Let’s plan your celebration.

Tell us about your occasion and we will come back to you with the right spaces and a quote. Or visit us and see the hilltop for yourself.