Our Venues · Indoor

Regent Hall

Our dining and multipurpose hall, supporting every main celebration.

5,000 sq ft
Event floor area
465 sq m
In square metres
400–500
Guests, theatre style
425–550
Guests, standing

Overview

Where every celebration sits down together.

Regent Hall is the dining and multipurpose hall of Castle Hill. It supports every main celebration with dining and function space, and works well on its own for smaller events.

The hall has no stage, so the full floor is free for tables. Dining can also run in more than one sitting. Our team will plan the best way to serve your guest count.

Best for

  • Wedding dining
  • Smaller functions
  • Seminars
  • Family gatherings
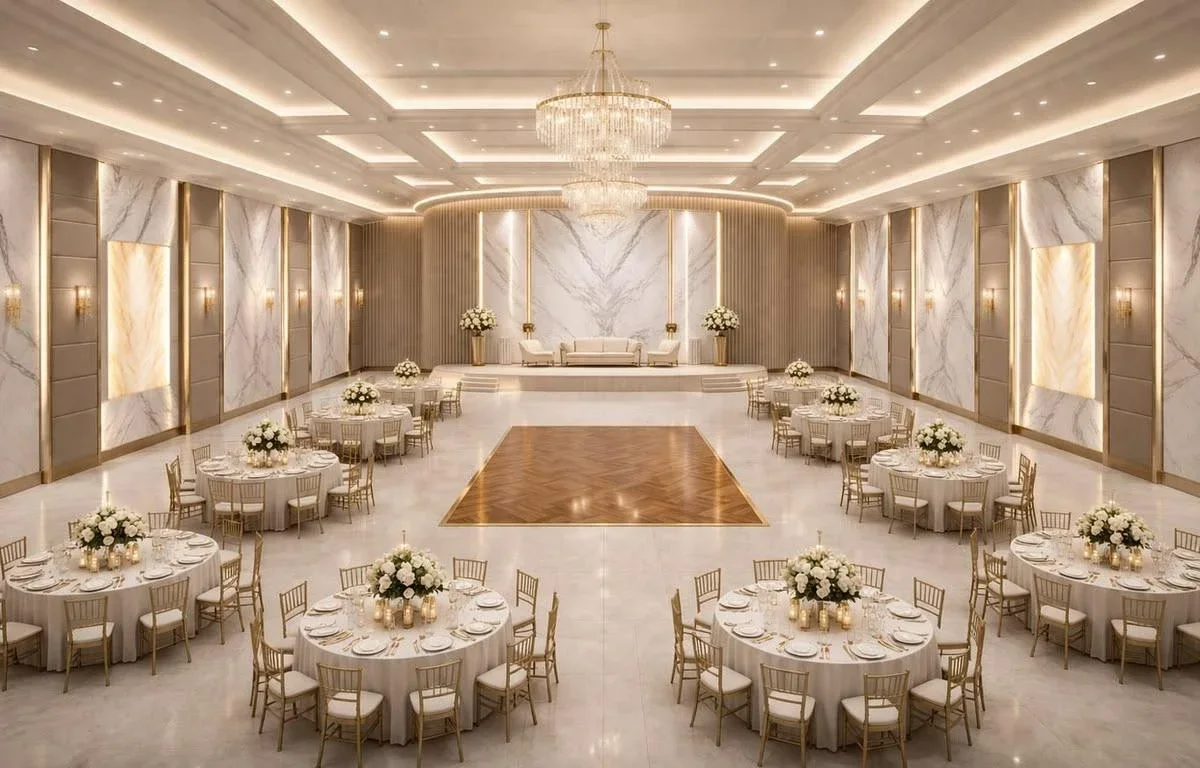
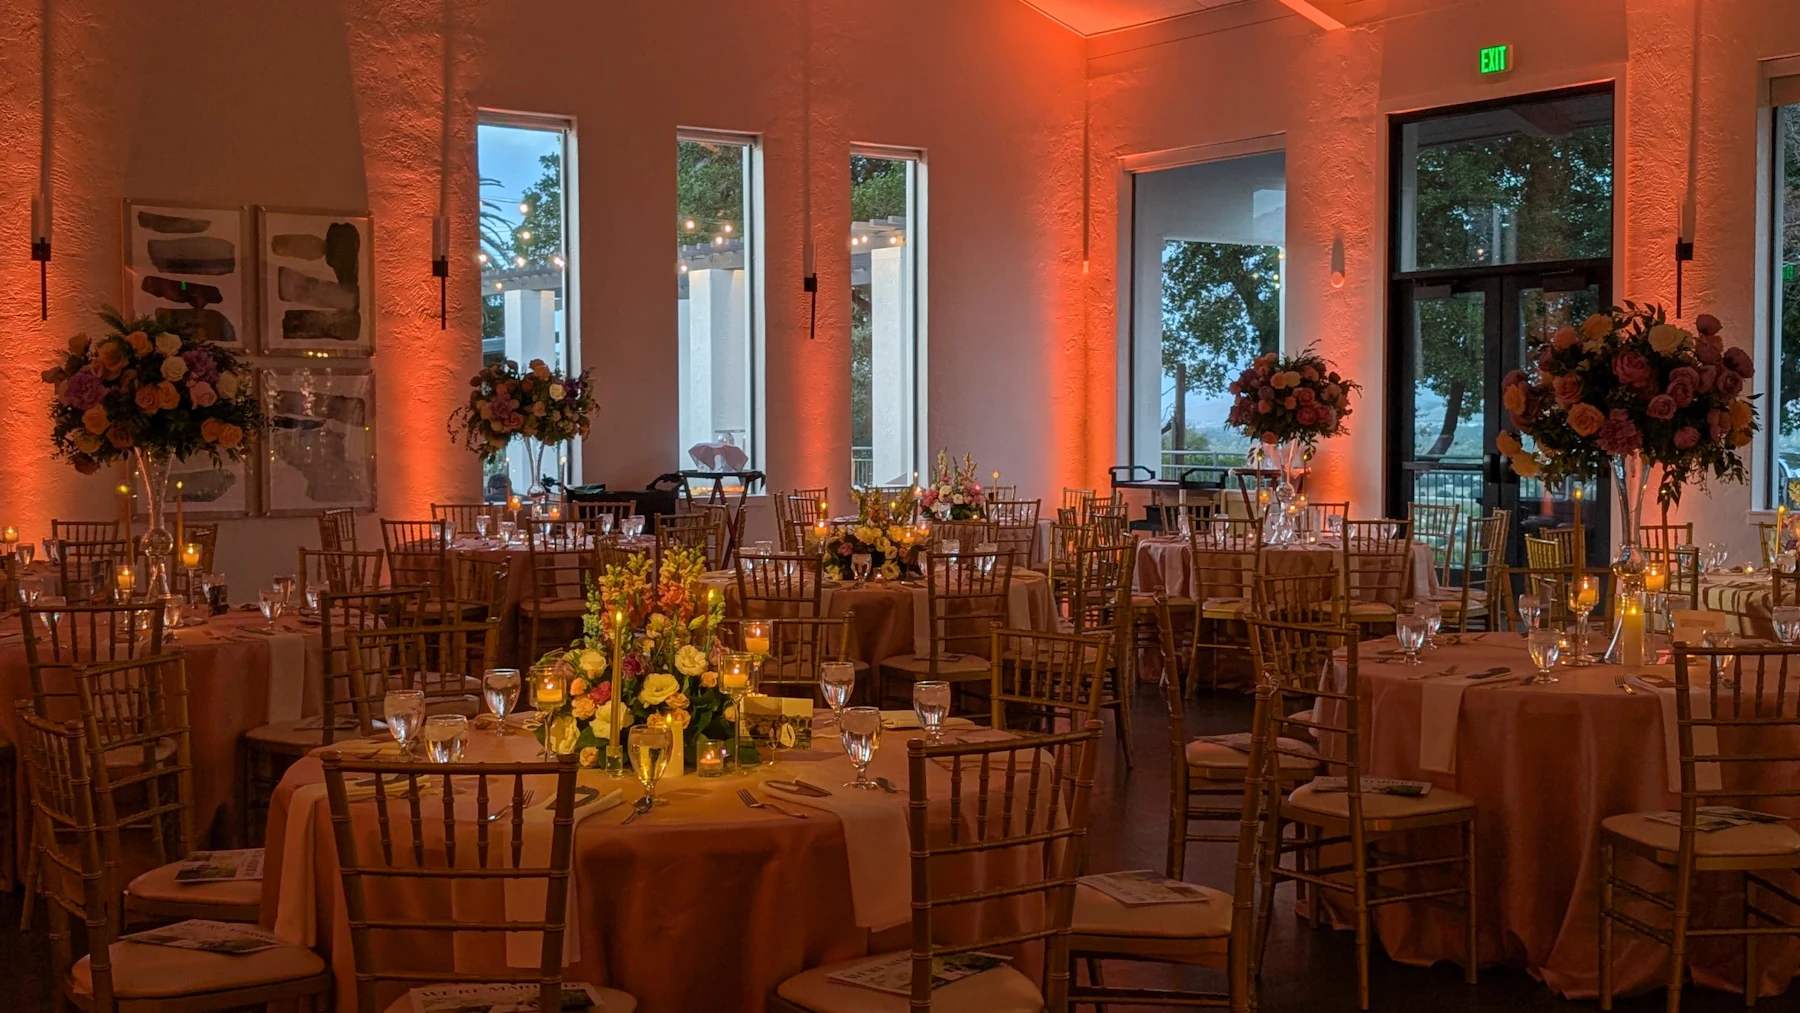
A dining room with floral centrepieces and warm lighting

Capacity

Seating and guest numbers

Pick a seating style to see the indicative guest range for this venue.

How will your guests be seated?

400–500

Theatre · guests

  • Theatre400–500
  • Classroom200–275
  • Round Banquet250–330
  • Rectangular Banquet300–380
  • Cabaret160–225
  • Standing425–550
  • Floating (whole event)On request

Indicative — subject to final approved layout. These are planning ranges, not approved maximum occupancy. Floating means guests coming and going over the whole event.

Facilities

What comes with Regent Hall

  • Open floor

    No stage, so the full floor area is free for seating.

  • Dining in sittings

    Dining can be planned in sittings, subject to the final layout and service.

  • Grand Lounge access

    Arrival, welcome and circulation for your guests.

Gallery

A closer look

Images are illustrative for this preview.

Your Enquiry

Let’s plan your celebration.

Tell us about your occasion and we will come back to you with the right spaces and a quote. Or visit us and see the hilltop for yourself.