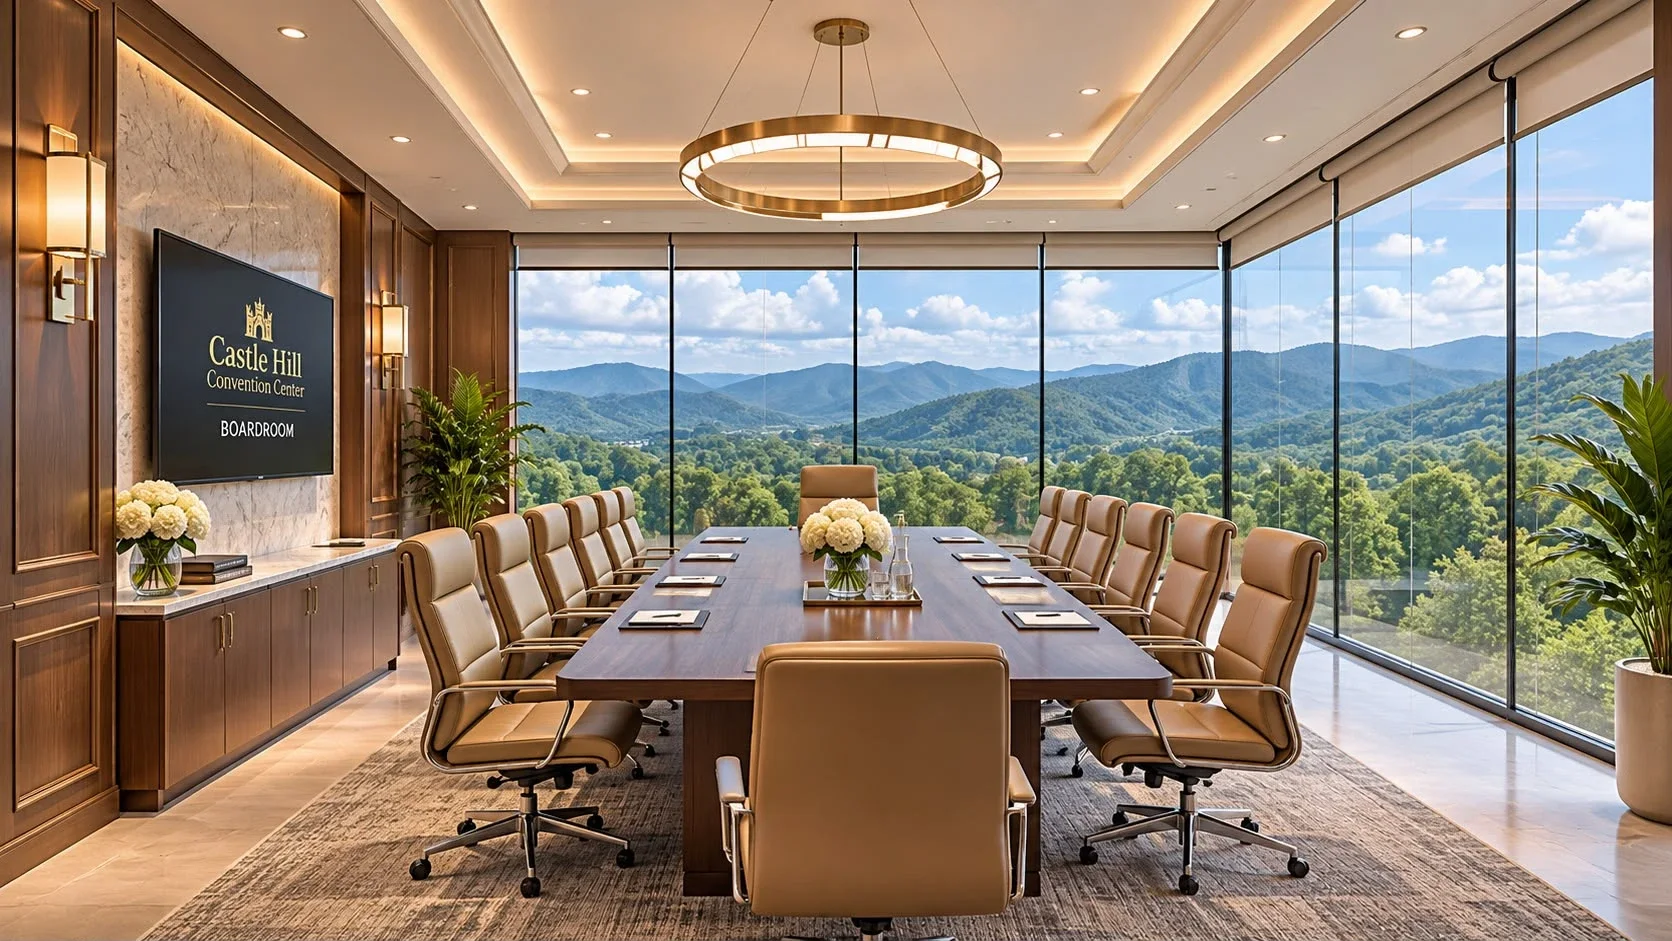
The Castle Hill Boardroom with views over the hills

Corporate Events

Meetings to milestones, handled with care.

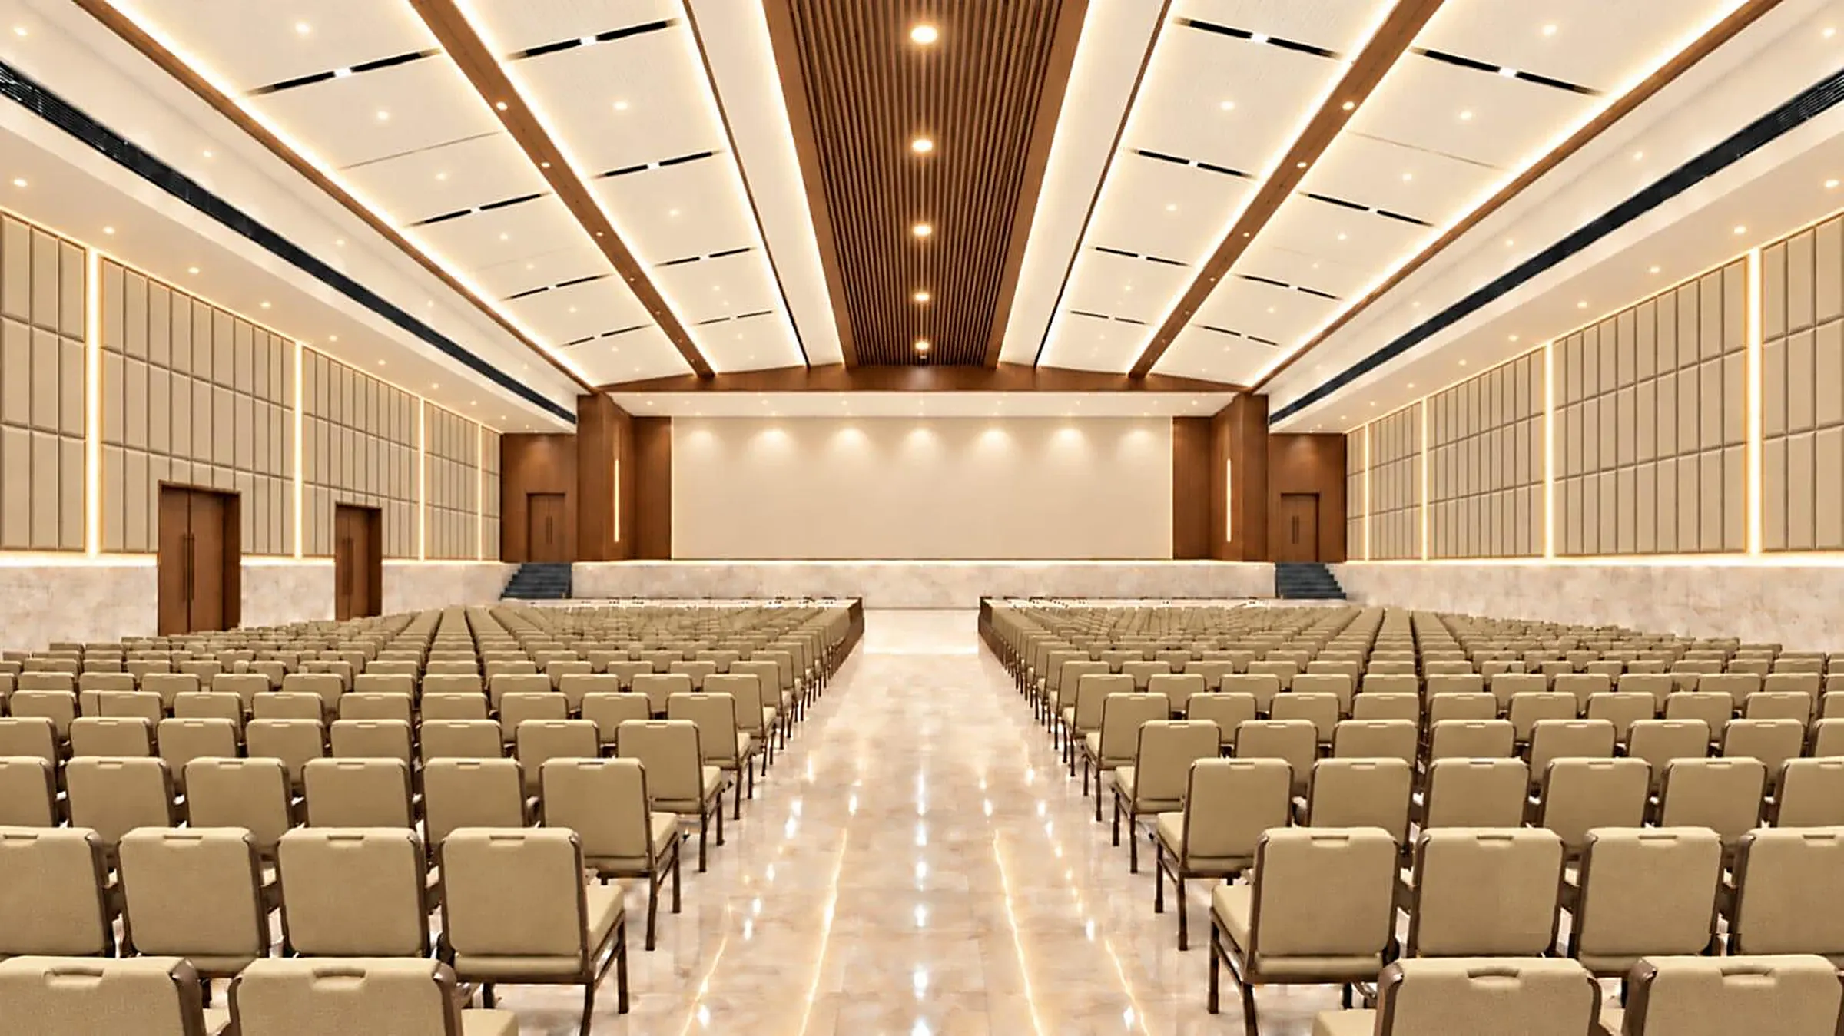
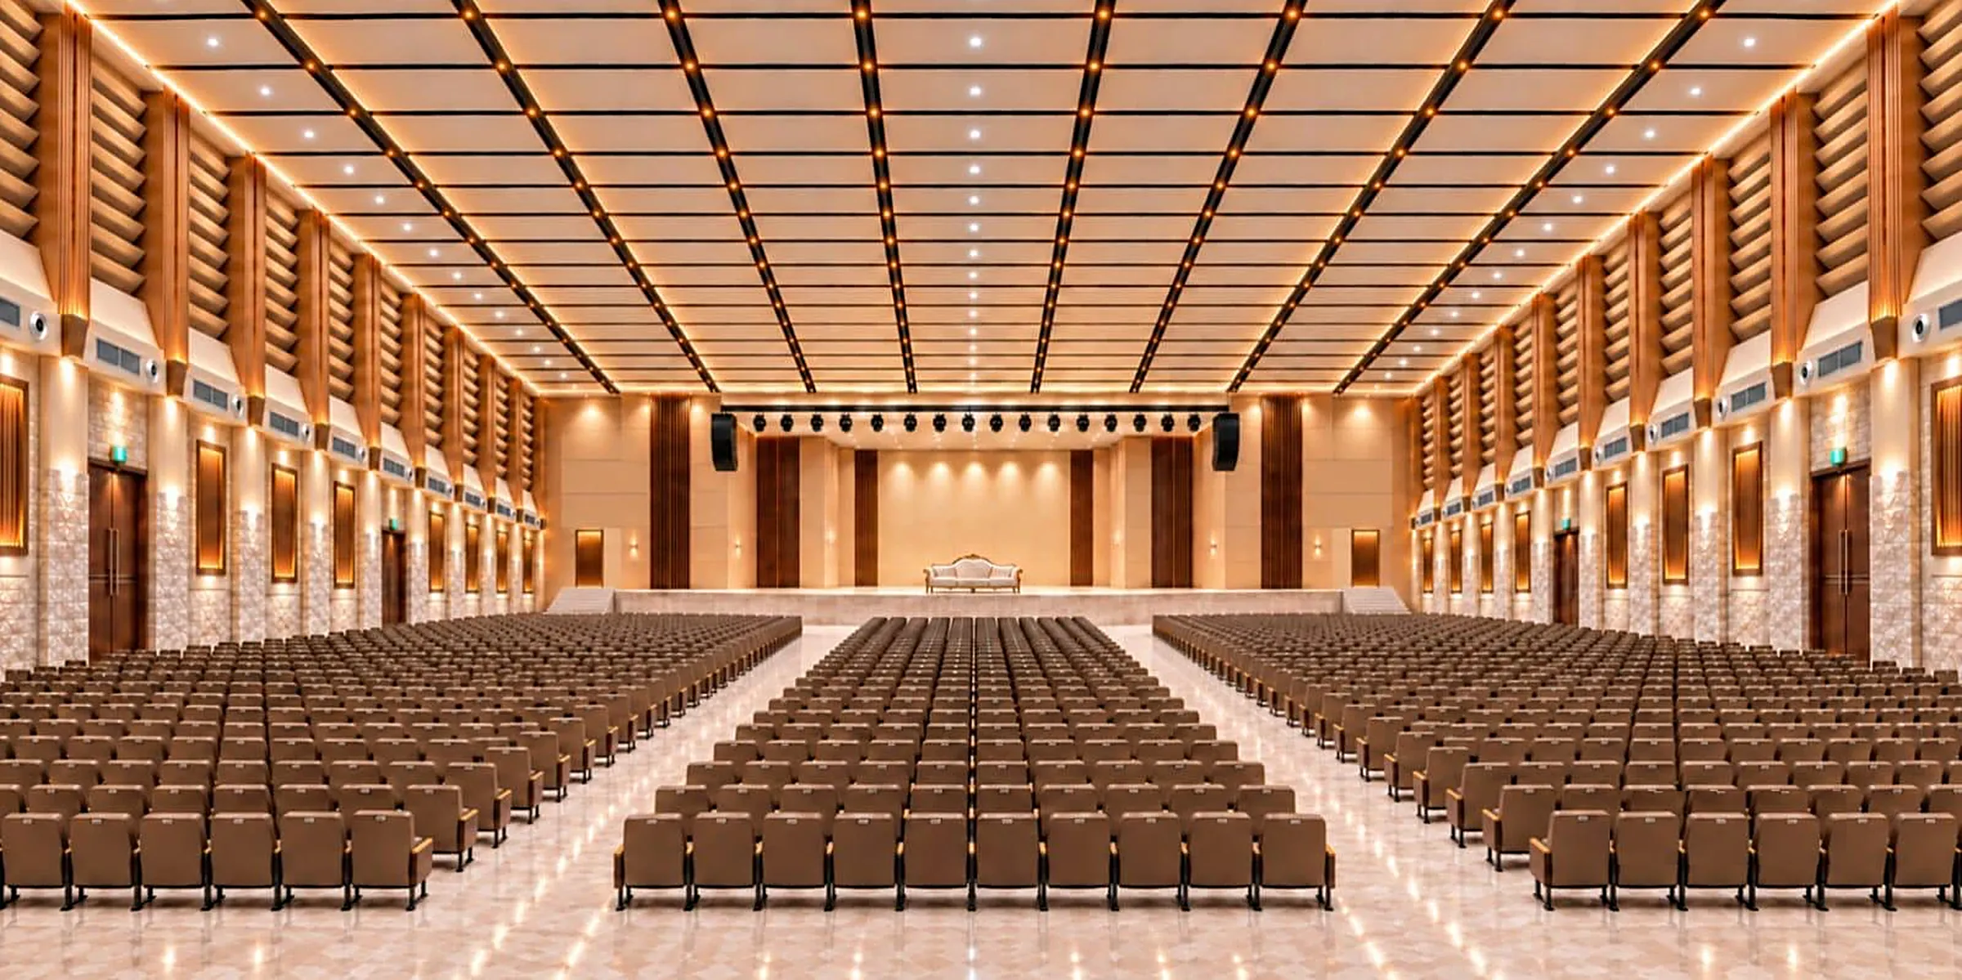
From a 510 sq ft Boardroom to large gatherings in the Grand Ballroom, with easy arrival and one event at a time.

510 sq ft
Private Boardroom
2,000
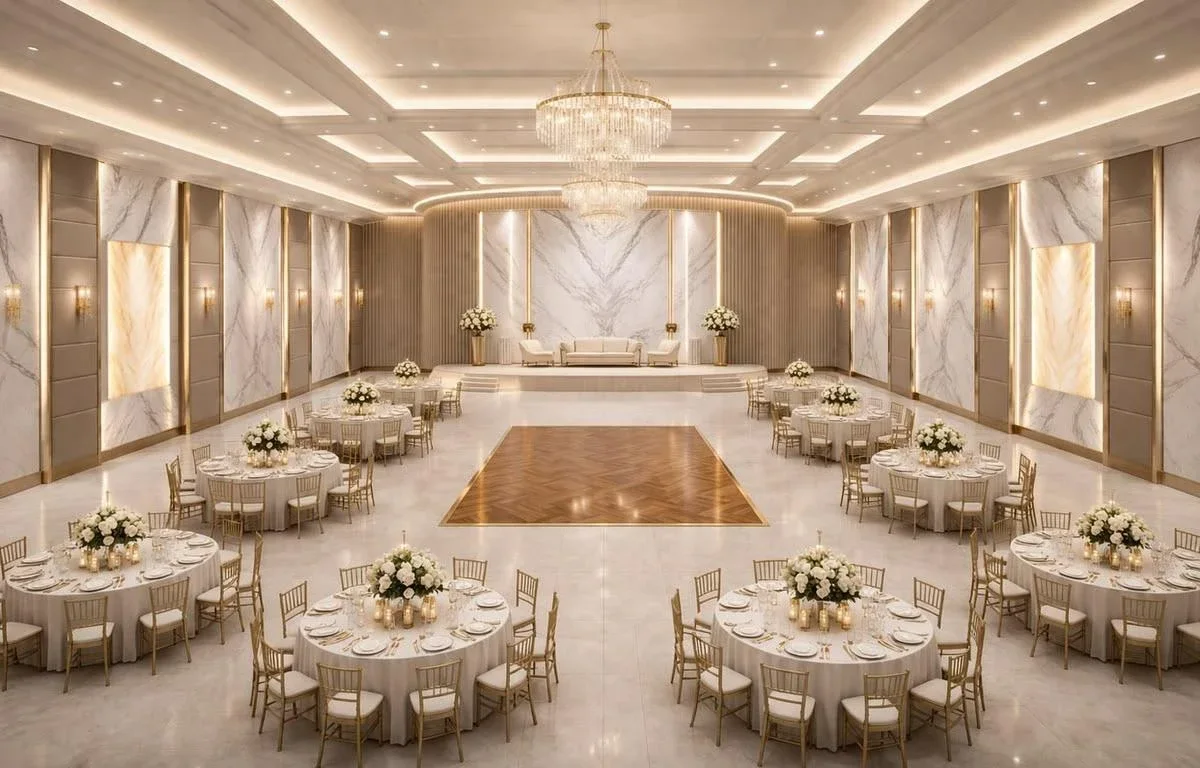
Guests, theatre style, Grand Ballroom
1,000
Vehicles, planned parking
On-site
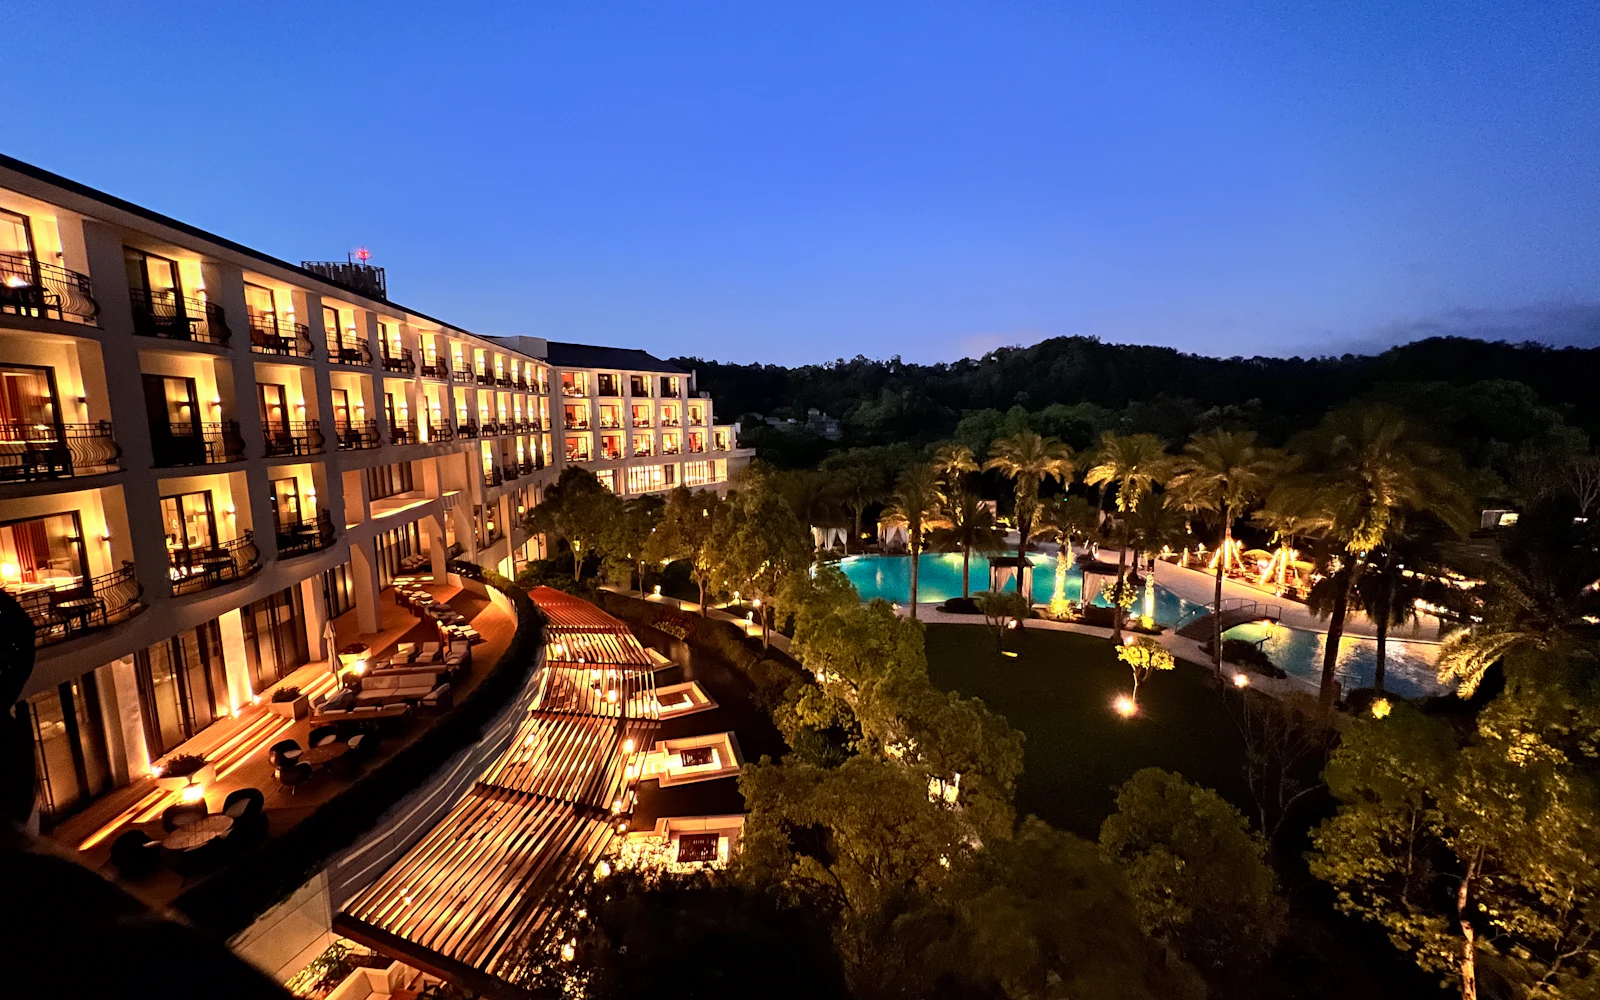
Castle Suites for guests

Events We Host

For every kind of business occasion

  • Board meetings

    Private, focused sessions in the Boardroom.

  • Conferences and seminars

    Theatre and classroom layouts in our halls.

  • Training and workshops

    Classroom and U-shape set-ups for learning.

  • Award nights and galas

    Banquet and cabaret layouts for an evening to remember.

  • Product launches

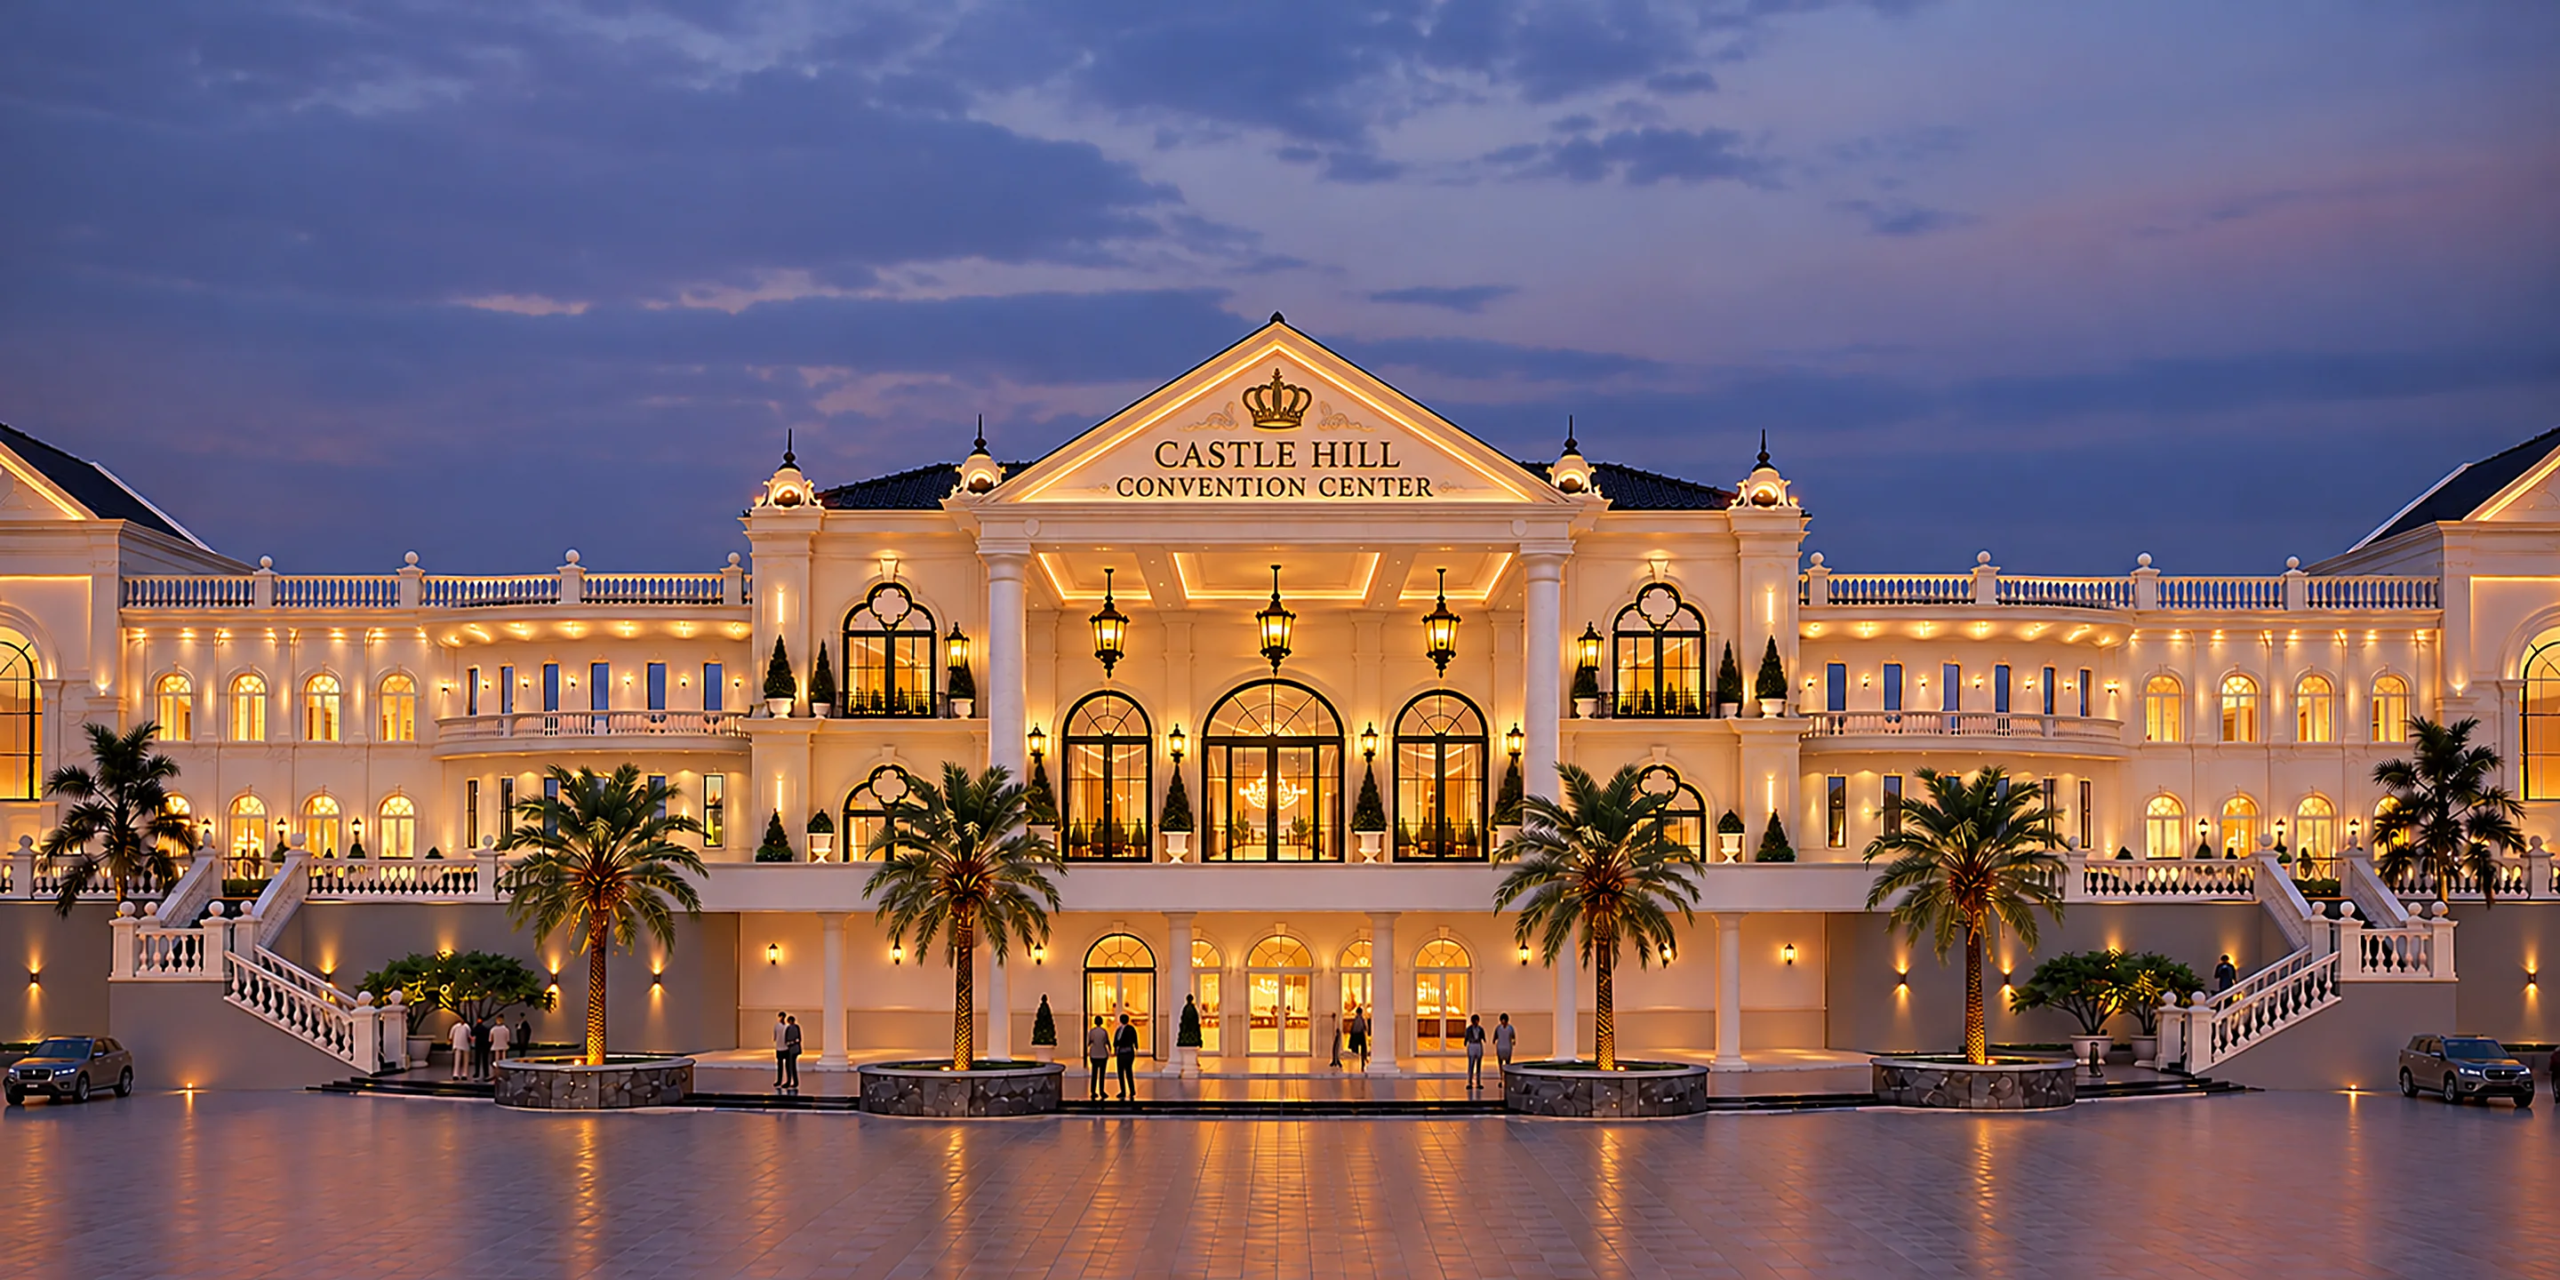
    A grand setting with a covered arrival for guests.

  • Team celebrations

    Annual days, offsites and rooftop evenings at SkyBar.

Spaces for Business

The right room for your numbers

Indicative guest ranges, subject to final approved layout.

510 sq ft

Boardroom

Boardroom table
16–20
U-shape
18–24
Theatre
35–45

5,000 sq ft

Regent Hall

Classroom
200–275
Theatre
400–500
Round banquet
250–330

10,000 sq ft

Grand Pavilion

Classroom
500–600
Theatre
900–1,100
Cabaret
325–450

15,360 sq ft

Grand Ballroom

Classroom
800–950
Theatre
1,600–2,000
Round banquet
1,000–1,200

4,000 sq ft

SkyBar

Standing
200–280
Round banquet
120–180
Theatre
180–240

Why Castle Hill

Easy for your team. Impressive for your guests.

  • One event party at a time, for privacy and focus
  • A covered drive-through arrival for every guest
  • Planned on-site parking for up to 1,000 vehicles
  • A private VIP Lounge for leaders and special guests
  • Castle Suites for speakers and out-of-town guests
  • Prayer rooms and nursing stations on site

Your Enquiry

Let’s plan your event.

Tell us about your occasion and we will come back to you with the right spaces and a quote. Or visit us and see the hilltop for yourself.